When others see limits, we see possibilities. Every inspection challenge deserves the right approach.
Foreign objects detection
Instead of bringing the object to the scanner, we bring the scanner to the object. By combining robotic X-ray imaging with tomosynthesis, RadalyX changes the viewing angle and focuses on the exact depth where defects are expected, separating overlapping layers without requiring full CT acquisition.
We discovered pieces of cloth trapped inside composite aircraft wings that would have remained invisible using conventional inspection techniques. The same robotic flexibility even allows us to look underneath titanium or steel fasteners, revealing defects that conventional radiography cannot see.
Solutions
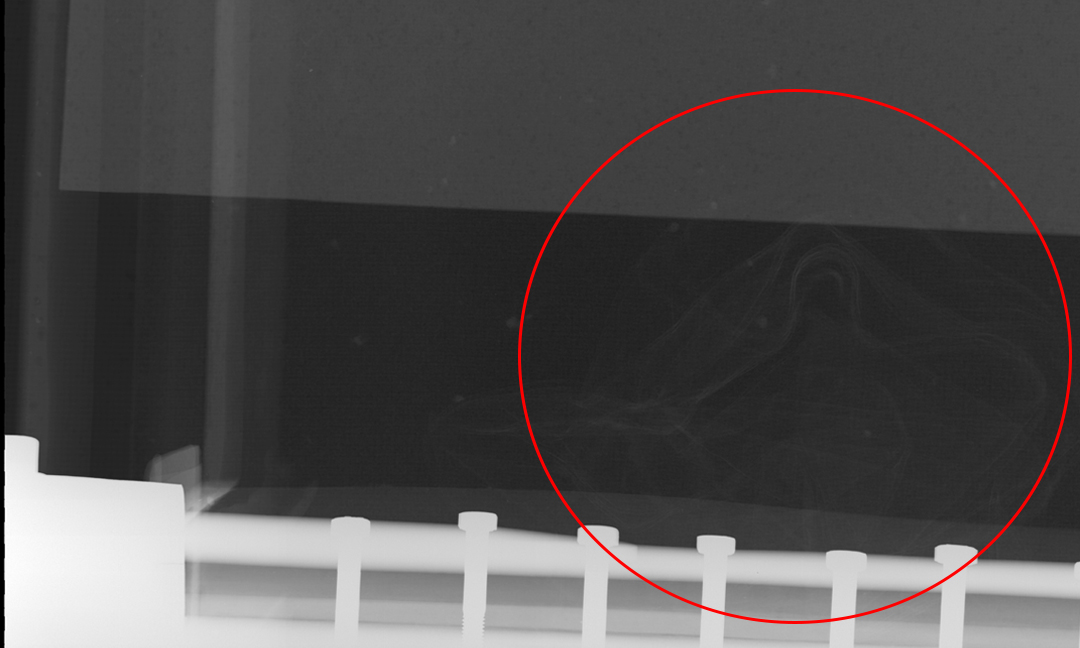
Robotic X-ray imaging provides the foundation for foreign object detection by bringing the scanner directly to the structure. Combined with photon-counting detectors, adaptive scanning trajectories and tomosynthesis, it separates overlapping layers, focuses on the exact depth of interest, and reveals hidden foreign objects—including defects concealed beneath titanium or steel fasteners—that conventional radiography often cannot resolve.
Porosity
Rather than imaging the entire structure at once, RadalyX focuses the X-rays on the exact depth where defects are expected. Robotic X-ray imaging, combined with photon-counting detectors and adaptive scanning trajectories, separates overlapping structures and reveals fine porosity inside complex assemblies.
From aluminium castings and welded components to composite aircraft wings and honeycomb structures, RadalyX routinely uncovers manufacturing imperfections that conventional inspection methods struggle to resolve. Photon-counting detectors deliver exceptional dynamic range, making low-contrast voids visible even in components combining lightweight composites with dense metallic features. When only single-side access is available, robotic X-ray backscatter extends the inspection beyond transmission imaging, while ultrasound complements the assessment by detecting delamination and internal layer separation.
Solutions

Robotic X-ray imaging provides the primary tool for detecting internal porosity and manufacturing defects in large or assembled components. Adaptive scanning trajectories, tomosynthesis and photon-counting detectors separate overlapping structures and reveal fine voids, pores and low-contrast imperfections that conventional radiography often cannot resolve—even in complex composite or multi-material assemblies.
Missing adhesives/resin
Tomosynthesis separates overlapping structures by focusing the reconstruction on a selected depth plane. This allows RadalyX to inspect individual bonding interfaces, adhesive regions and honeycomb cores, revealing missing adhesive, insufficient resin and manufacturing irregularities without requiring full CT acquisition.
From bonded inserts to composite aircraft panels, RadalyX routinely uncovers hidden manufacturing imperfections inside multilayer assemblies. Ultrasound complements robotic X-ray inspection by identifying disbonds, delamination and layer separation where adhesive quality cannot be fully evaluated radiographically.

Solutions

Robotic X-ray imaging enables depth-focused inspection of bonded structures, revealing missing adhesive, insufficient resin and manufacturing irregularities hidden inside multilayer composites. Tomosynthesis separates overlapping structures and visualizes individual bonding interfaces without requiring full CT acquisition.
Gap measurement
Knowing that a gap exists is often not enough—you also need to know its size. RadalyX combines robotic X-ray imaging with backscatter to inspect joints, bonded interfaces and large composite structures directly in place. Unlike ultrasound, which indicates the presence of a gap, robotic X-ray backscatter estimates its size, providing quantitative information for structural assessment without requiring access from both sides.
Adaptive robotic scanning further enables inspection of large or installed components that cannot be evaluated using conventional CT.
Solutions

Backscatter imaging enables quantitative gap assessment where only single-side access is available. Unlike ultrasound, which indicates the presence of a gap, robotic X-ray backscatter estimates its size, making it particularly valuable for inspecting large composite panels, bonded joints and inaccessible assemblies.
Water ingression
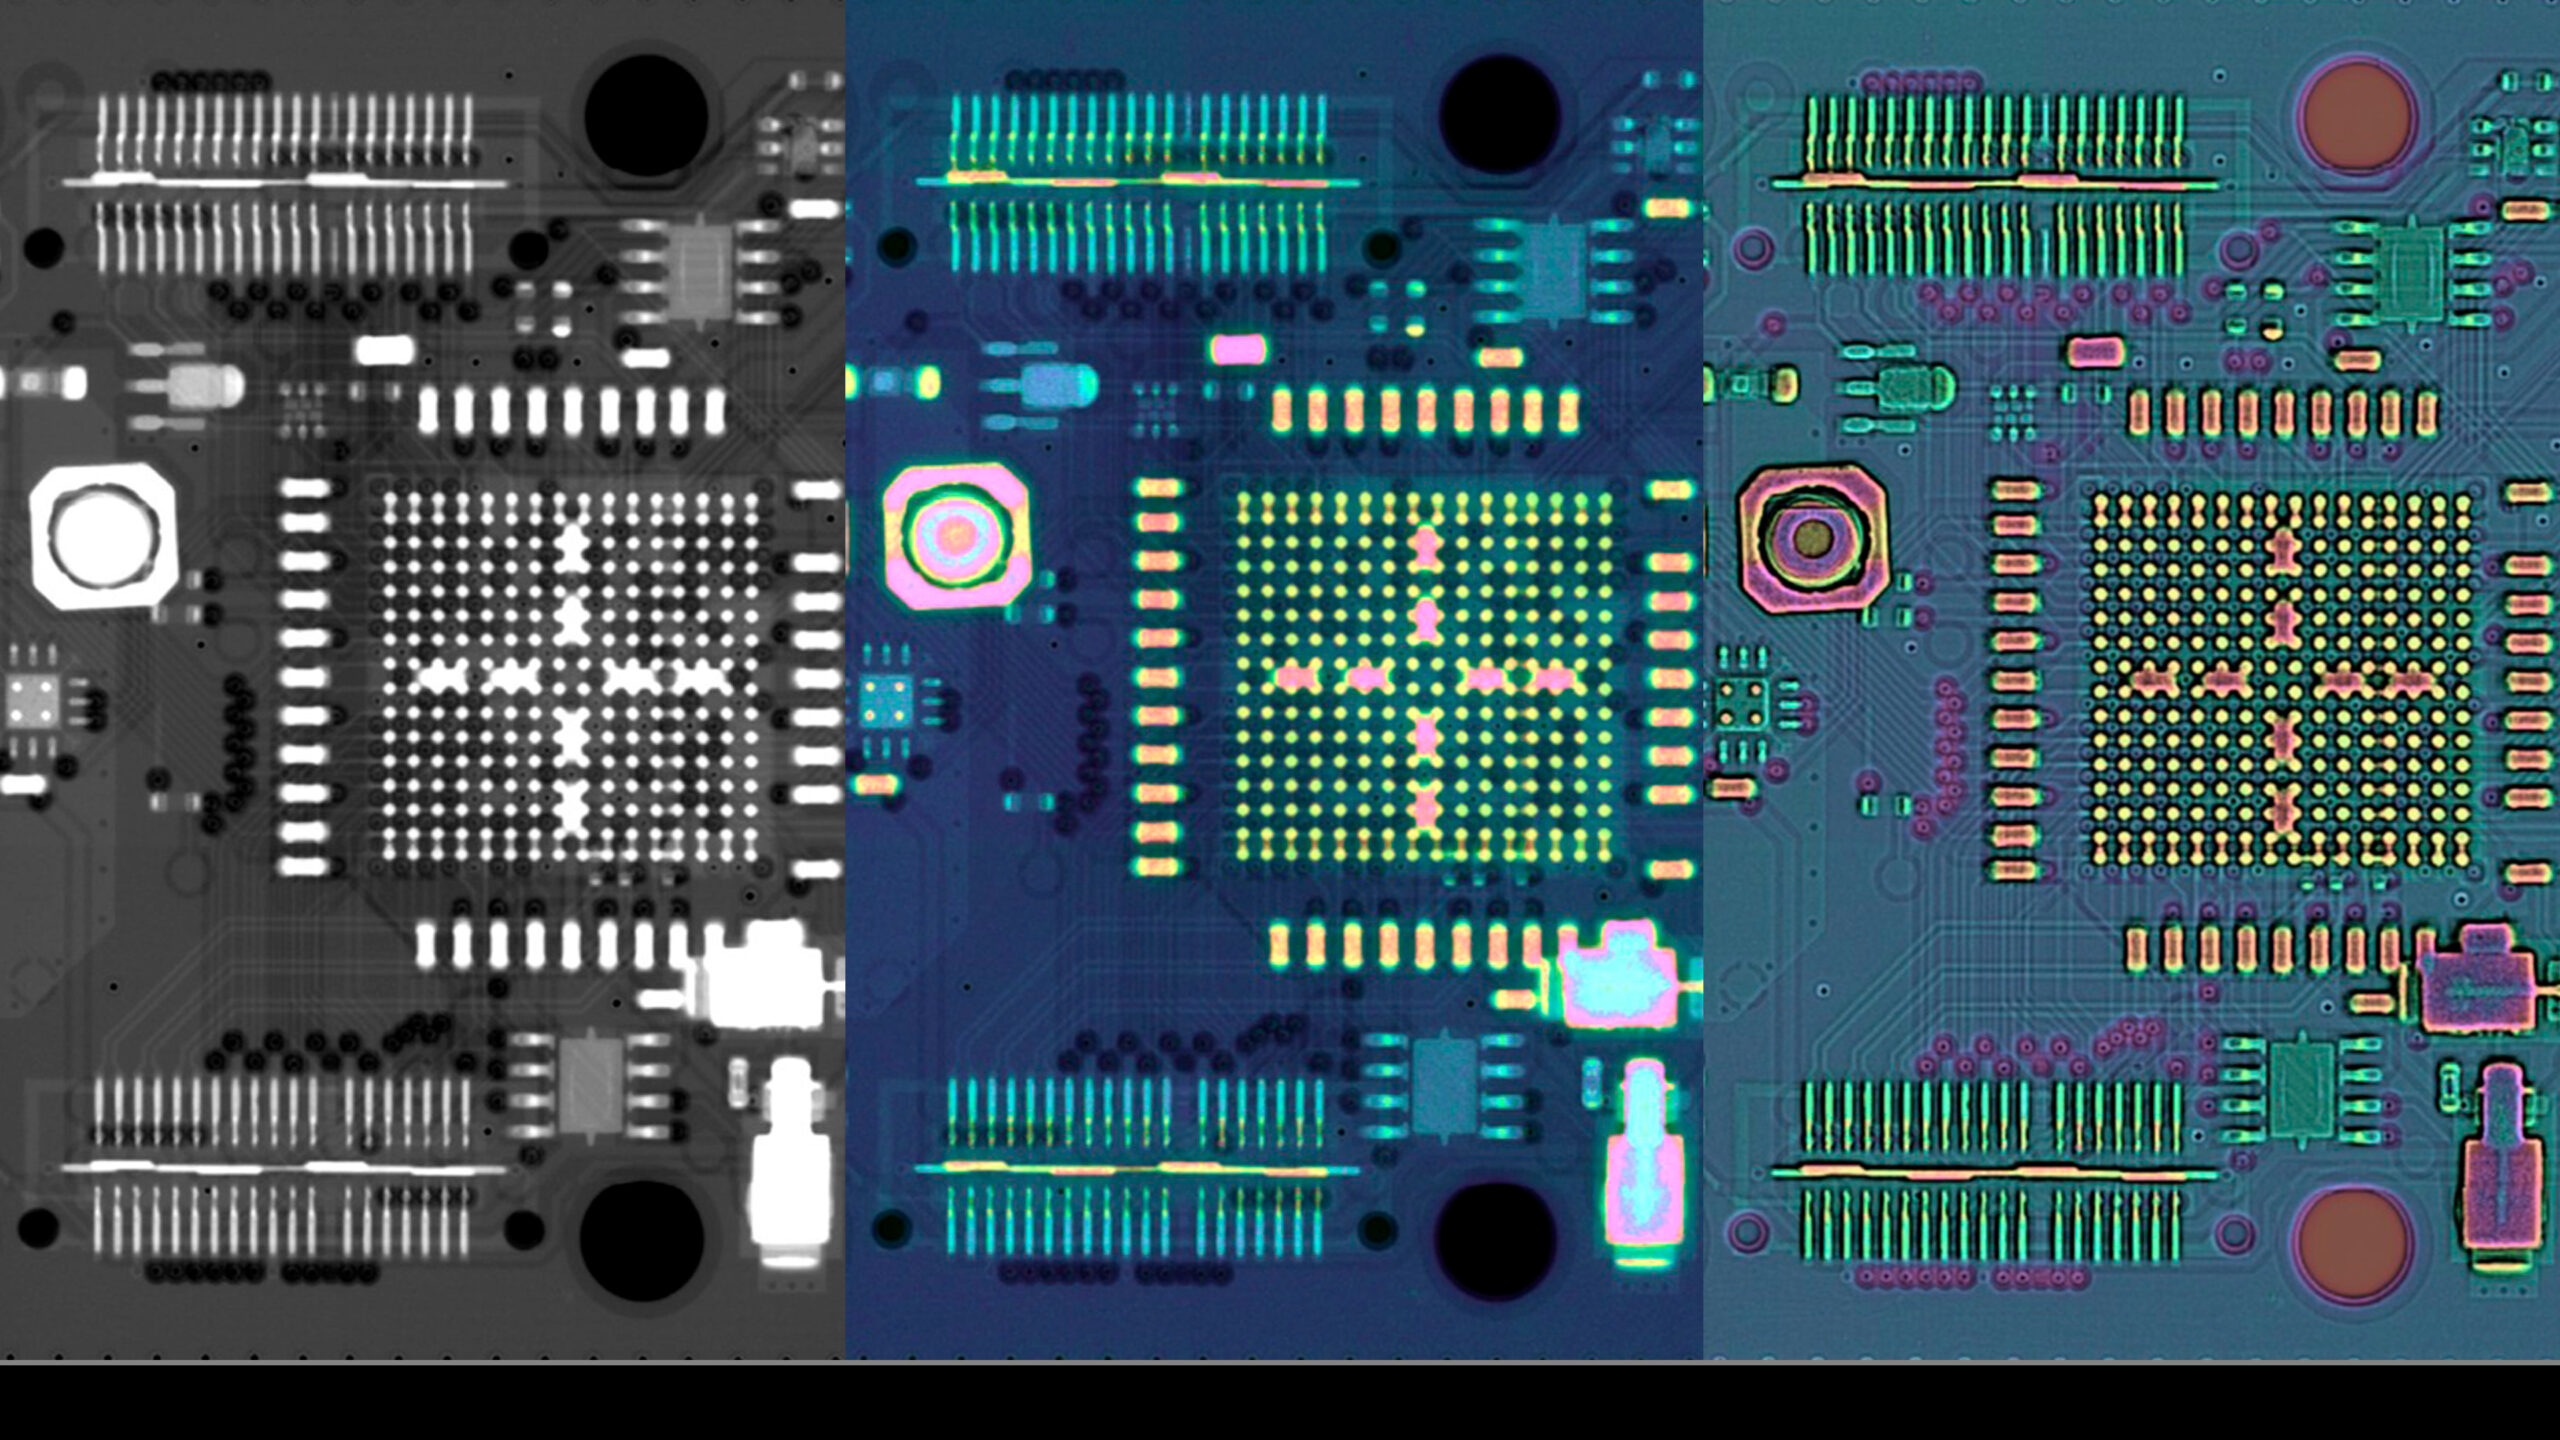
Water detection is particularly important in aerospace because trapped moisture inside honeycomb structures can freeze at altitude and permanently damage the core. Instead of interpreting a single overlapping X-ray projection, RadalyX applies robotic tomosynthesis to focus on one skin, the honeycomb core and the opposite skin individually, making water-filled cells clearly distinguishable within the structure.
The scan shown here reveals water accumulated inside individual honeycomb cells, allowing inspectors to precisely localise the affected area and assess its extent without disassembling the component.
Large composite structures can be inspected directly in place, providing rapid, non-destructive assessment before moisture leads to permanent structural damage.


Solutions

Robotic X-ray imaging provides rapid detection of water trapped inside honeycomb cores and bonded composite structures. Tomosynthesis separates individual structural layers, allowing moisture accumulation to be localized within the core while avoiding the overlapping projections of conventional radiography.
Reverse engineering
Sometimes you don't need a complete CT scan—you only need accurate information from the region that matters. RadalyX uses robotic X-ray imaging to acquire precisely targeted data from selected areas of complex components, reducing acquisition time while preserving dimensional accuracy.
By adapting the scanning trajectory to the inspected geometry, the system captures internal features that are difficult or impossible to access using conventional scanning systems. The resulting, fully scaled data provide a reliable foundation for dimensional analysis, digital reconstruction and reverse engineering, enabling accurate reconstruction of internal features without dismantling or damaging the object.
Solutions
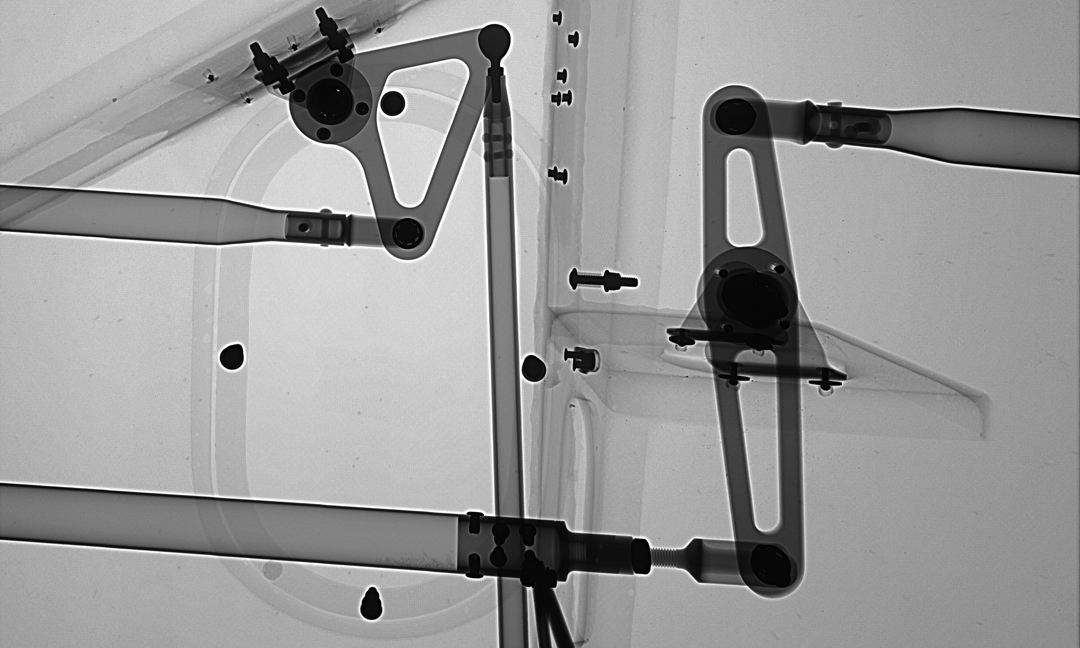
Robotic X-ray imaging acquires geometrically accurate data for digital reconstruction of complex components. Flexible scanning trajectories, region-of-interest acquisition and calibrated imaging enable precise dimensional analysis of internal features while reducing unnecessary scan time and data volume.
Crushed core in honeycomb
A conventional X-ray often shows a complex honeycomb panel as a single confusing projection. RadalyX transforms that image into something inspectors can actually interpret. By separating the composite skins from the honeycomb core, crushed cells become clearly distinguishable instead of being hidden among overlapping structures.
As demonstrated during real aircraft inspections, this significantly improves defect detectability and allows damaged core regions to be accurately localised without disassembling the structure.
Solutions

It's much easier to understand the image because you can separate these structures from each other. By reconstructing individual layers of a honeycomb sandwich panel instead of a single overlapping projection, RadalyX exposes crushed cells and local core deformation that would otherwise remain hidden within the structure.
Residual stress
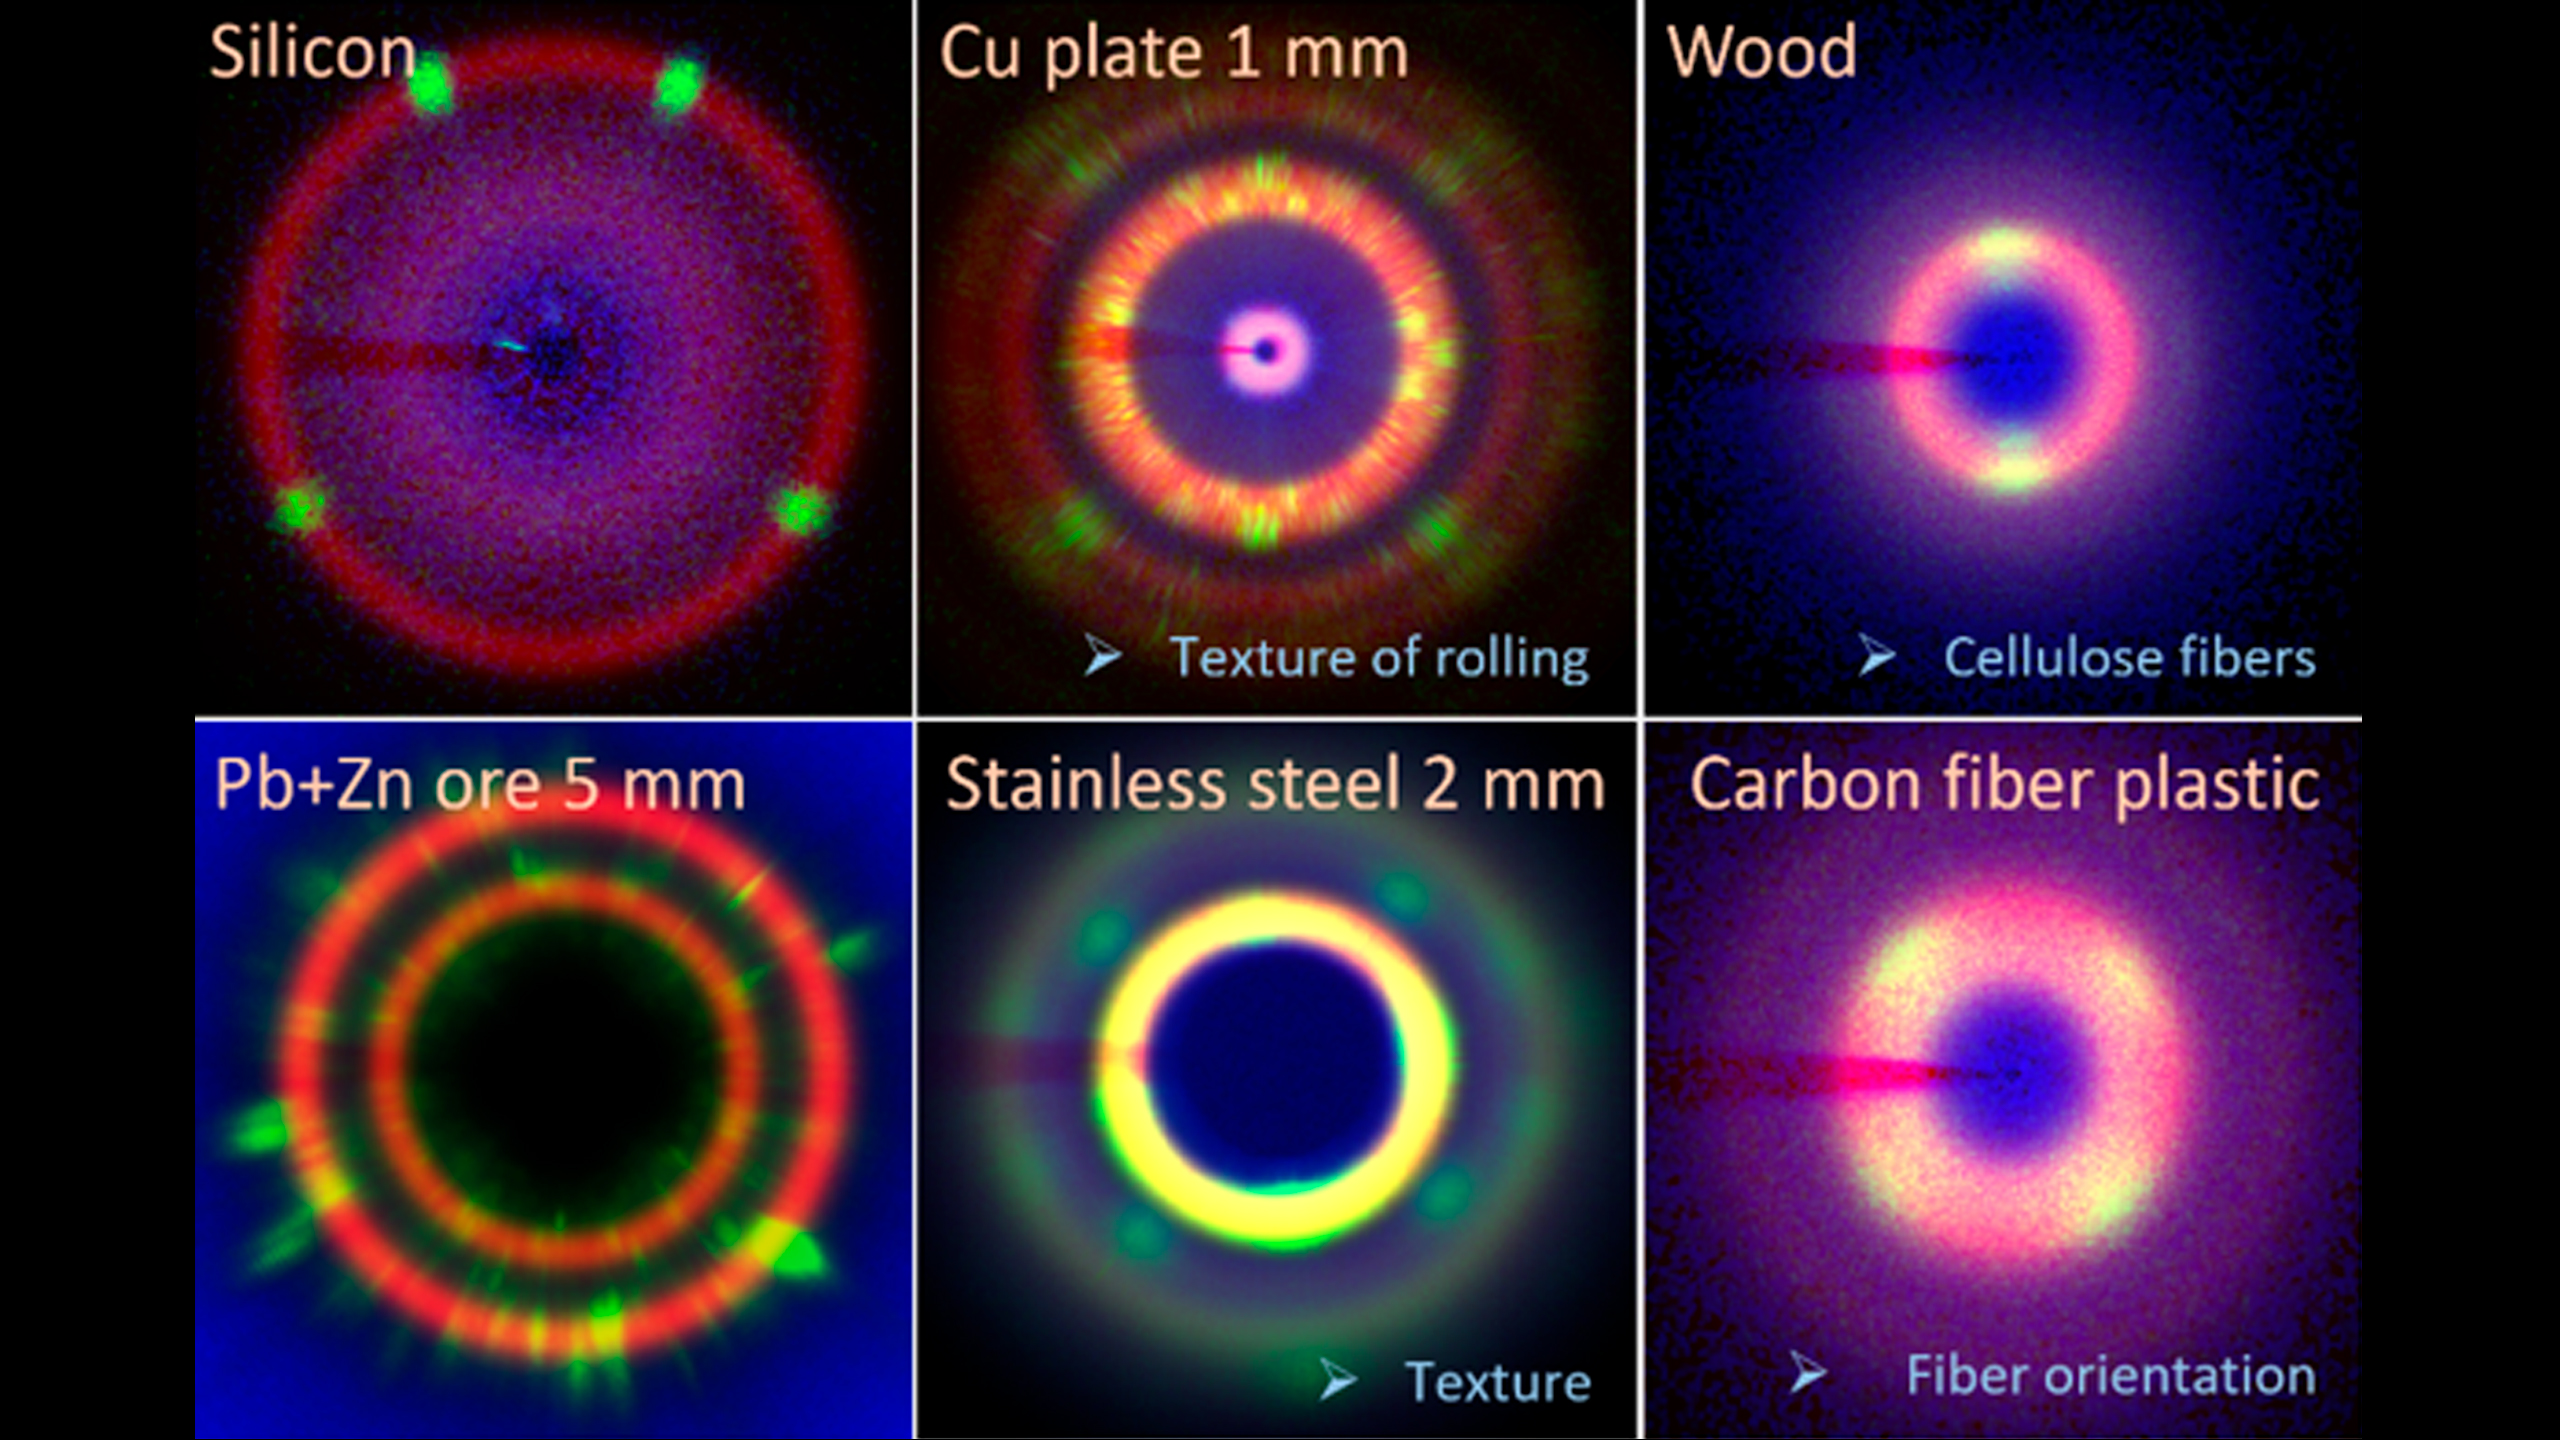
Residual stress is often invisible until it affects performance, fatigue life or dimensional stability. RadalyX extends conventional inspection with X-ray diffraction (XRD), allowing residual stress to be evaluated directly inside manufactured components without destructive sectioning.
As demonstrated on welded structures, XRD clearly distinguishes material inside and outside the heat-affected zone, providing insight into stress distribution and structural changes that conventional radiography cannot reveal. It is a capability with "massive potential for all kinds of production applications."
Solutions

XRD reveals what conventional X-ray imaging cannot—the internal condition of the material itself. By analysing diffraction patterns, RadalyX identifies residual stress, crystalline phases and structural transformations, enabling direct comparison between unaffected material and regions such as weld heat-affected zones. This provides manufacturers with critical information about structural integrity long before visible defects appear.
Inspection automation
Every inspection is different, but the workflow should not be. RadalyX automatically configures robot motion, inspection trajectories and sensor positioning according to the selected application. The operator simply attaches the modules suitable for the job, while the software manages calibration, positioning and data acquisition in the background.
From local defect inspection to large aerospace structures, automation delivers repeatable, accurate measurements with minimal operator intervention.
Solutions

X-ray inspection becomes repeatable when the robot controls the geometry. RadalyX automatically positions the X-ray source and detector, calibrates their mutual alignment and follows the selected scanning trajectory for the task — from simple 2D imaging to tomosynthesis or full CT. Instead of manually adjusting the setup for every component, inspectors can rely on predefined and software-guided workflows that keep the measurement consistent, reproducible and easier to scale across different parts and inspection scenarios.
Delamination
"There are situations where X-rays are not the right answer." Impact damage in carbon fibre often causes internal layer separation while leaving only a weak radiographic signature. Ultrasound reveals whether the composite layers have detached from each other, while X-ray imaging provides the surrounding structural context.
As shown in the example, both methods detect the damaged area, but only their combination reveals the complete picture—delamination, cracks or fibre bundles. Rather than competing technologies, X-ray imaging and ultrasound complement each other, because each method shows something different.
Solutions
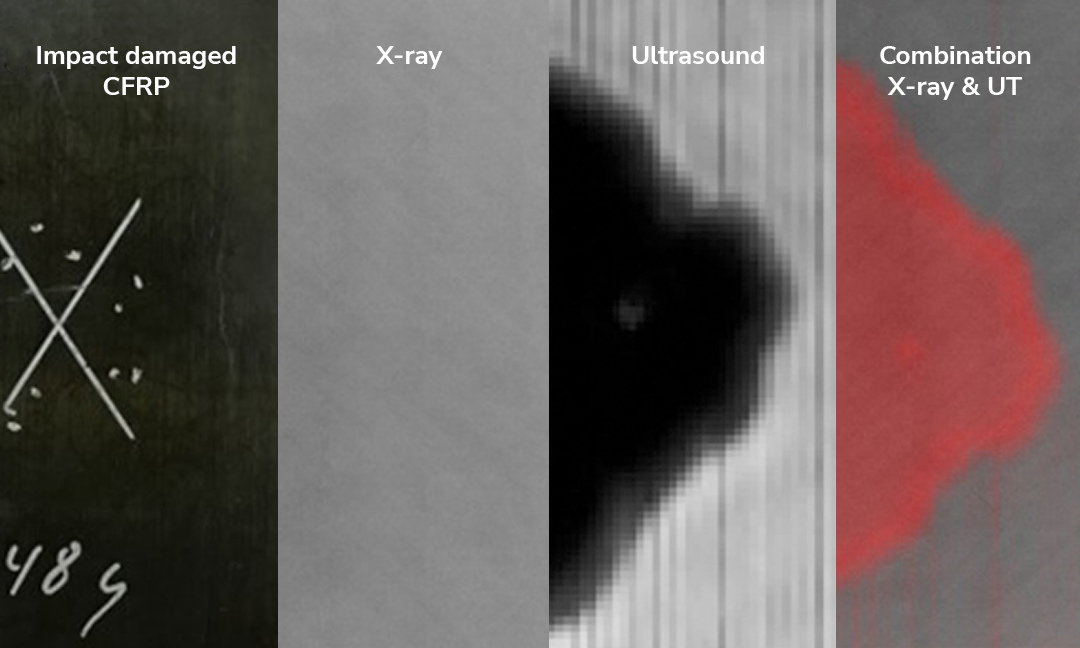
Ultrasound is the preferred method for detecting delamination and disbonds within multilayer composite structures. It directly identifies detached composite plies and impact-induced layer separation that may remain invisible in radiographic images, providing reliable assessment of bond integrity without damaging the component.
Reach us to get more info
We are happy to answer any questions about us, our cameras, or the process of integrating our sensors into your setup.